
The drawing is the constraint
Openings, heights and setbacks come from your drawing. Nothing is added to make the composition prettier.
New builds
Feed in an elevation, a sketch or a bare CAD view. Miravely dresses it into a photographic image while the geometry you drew stays exactly as drawn.
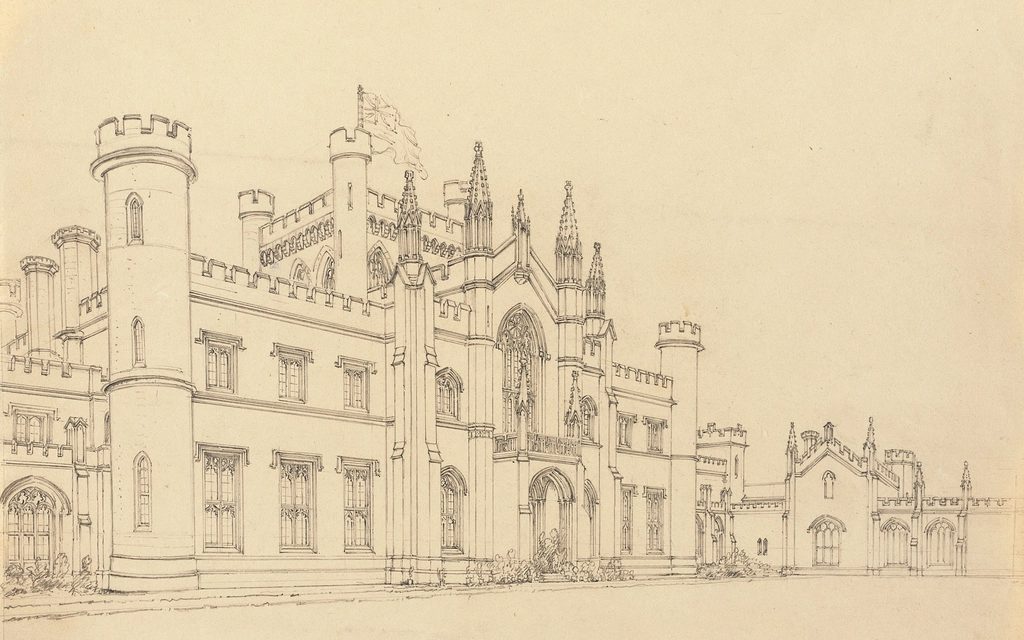 SketchRender
Step by step
SketchA line drawing or an elevation, with nothing decided about colour or material.
The drawing decides the shape, you decide the materials. A sentence is enough, and the example’s is on the card.
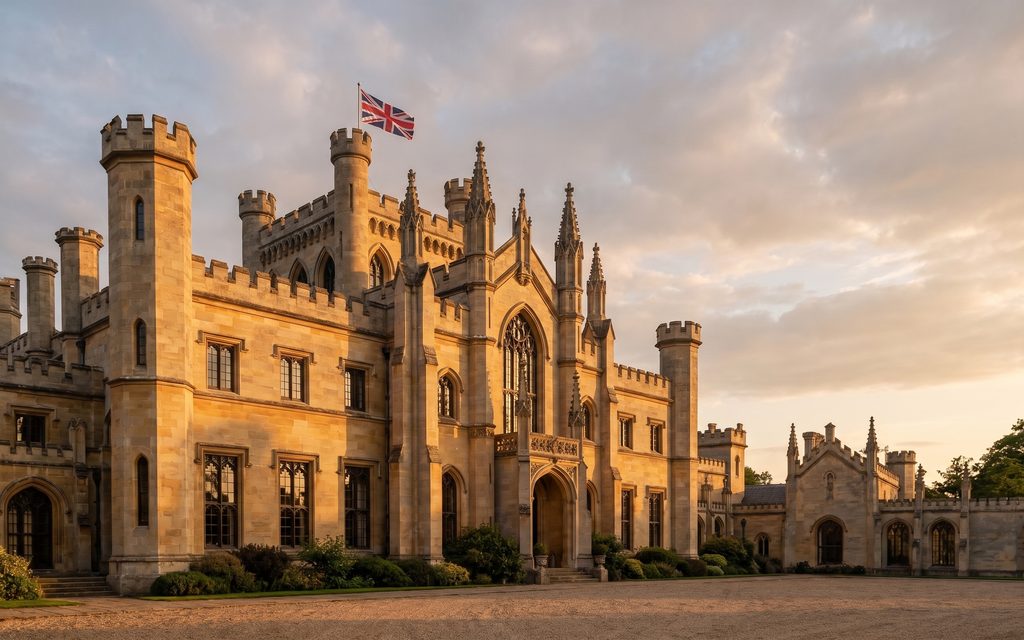 Render
A client-ready render of your drawing.
Every picture here is this page’s own example: the file that was uploaded, the setting that was used, and the result exactly as it came back. Nothing was retouched afterwards.
Try it now
Drop in a photo and Miravely opens straight into new builds, no preset picking. About 30 seconds.
Drop in a photo
JPEG, PNG or WebP, up to 40 MB.
Settings
Settings
From 12 credits
This list comes out of the studio itself rather than being typed onto the page, so these are the engines you will be offered and the price you will be charged for each quality.
Nothing is generated until you press the button, and the cost is shown before that, never after. A new account starts with 72 free credits to try it with, and a generation that fails is refunded.
See what a credit costsOpenings, heights and setbacks come from your drawing. Nothing is added to make the composition prettier.
Furnish and finish an unbuilt interior so a plot can be sold before it exists.
Run every house type through the same treatment so a brochure reads as one development.
Questions
Just follow it. Miravely treats the openings, heights and setbacks in your drawing as the specification -- nothing is straightened, added or made prettier on your behalf.
No -- a photograph of a pencil sketch on paper is enough for Miravely to work from.
72 free credits, enough for a couple of photos or one short clip. No card needed.