
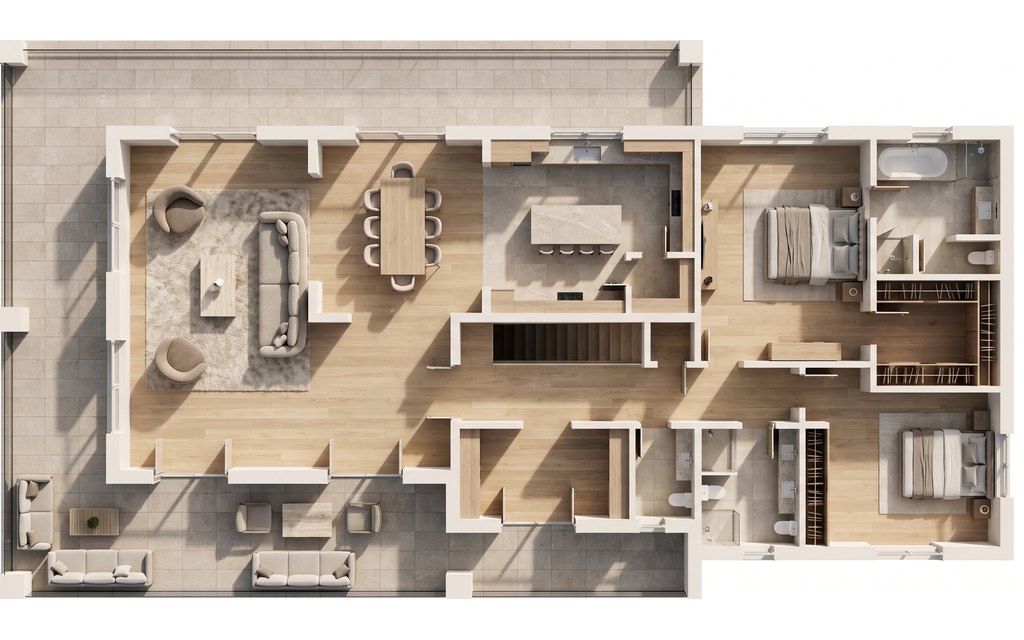
The plan is the specification
Room count, which room adjoins which, every doorway and window, the staircase and its direction of travel, and the terrace the plan draws outside the walls.
Floor plans
Drop in a 2D floor plan and it comes back as a photorealistic view of that property from above, every room furnished and lit, the roof and the ceilings taken off so a buyer reads the whole layout in one picture.
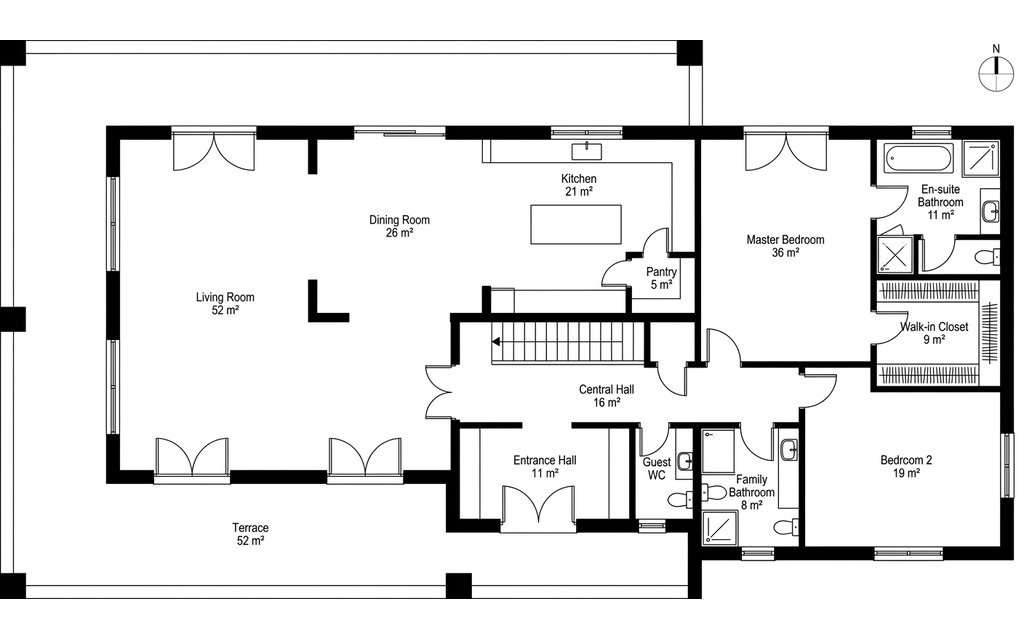 Plan3D view
Step by step
 Plan
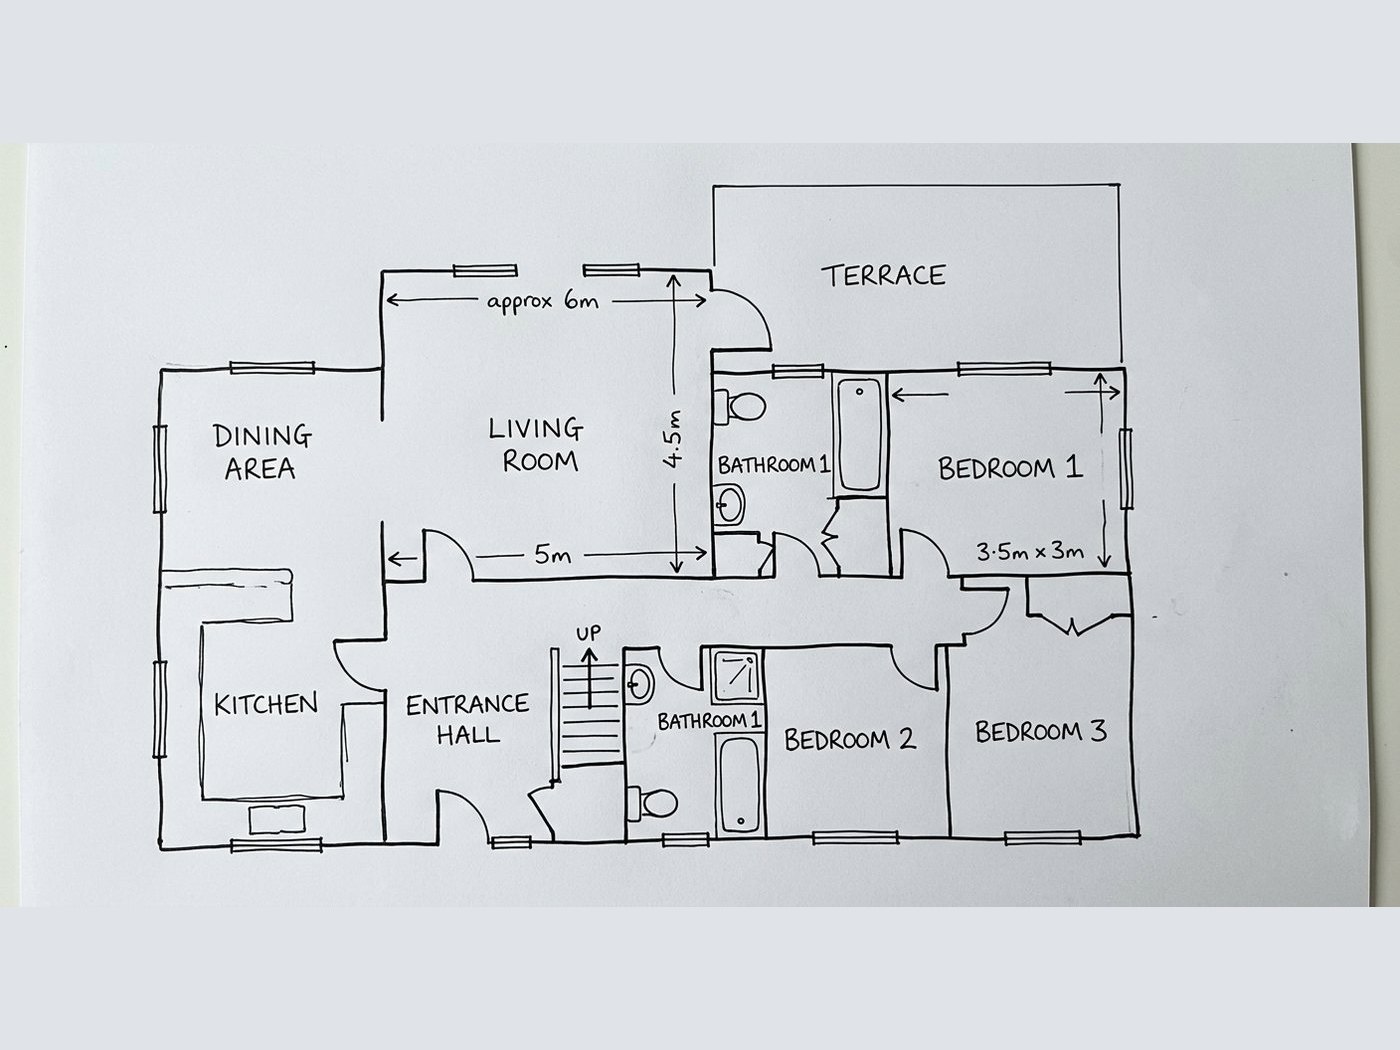
PlanA clean CAD drawing or a pencil plan photographed on a phone, paper edge and all. Both have been run through this; the steps below are the hand-drawn one. Up to 40 MB.
One style for the whole property, and the only choice there is. That single pick is what keeps every room reading as the same home.
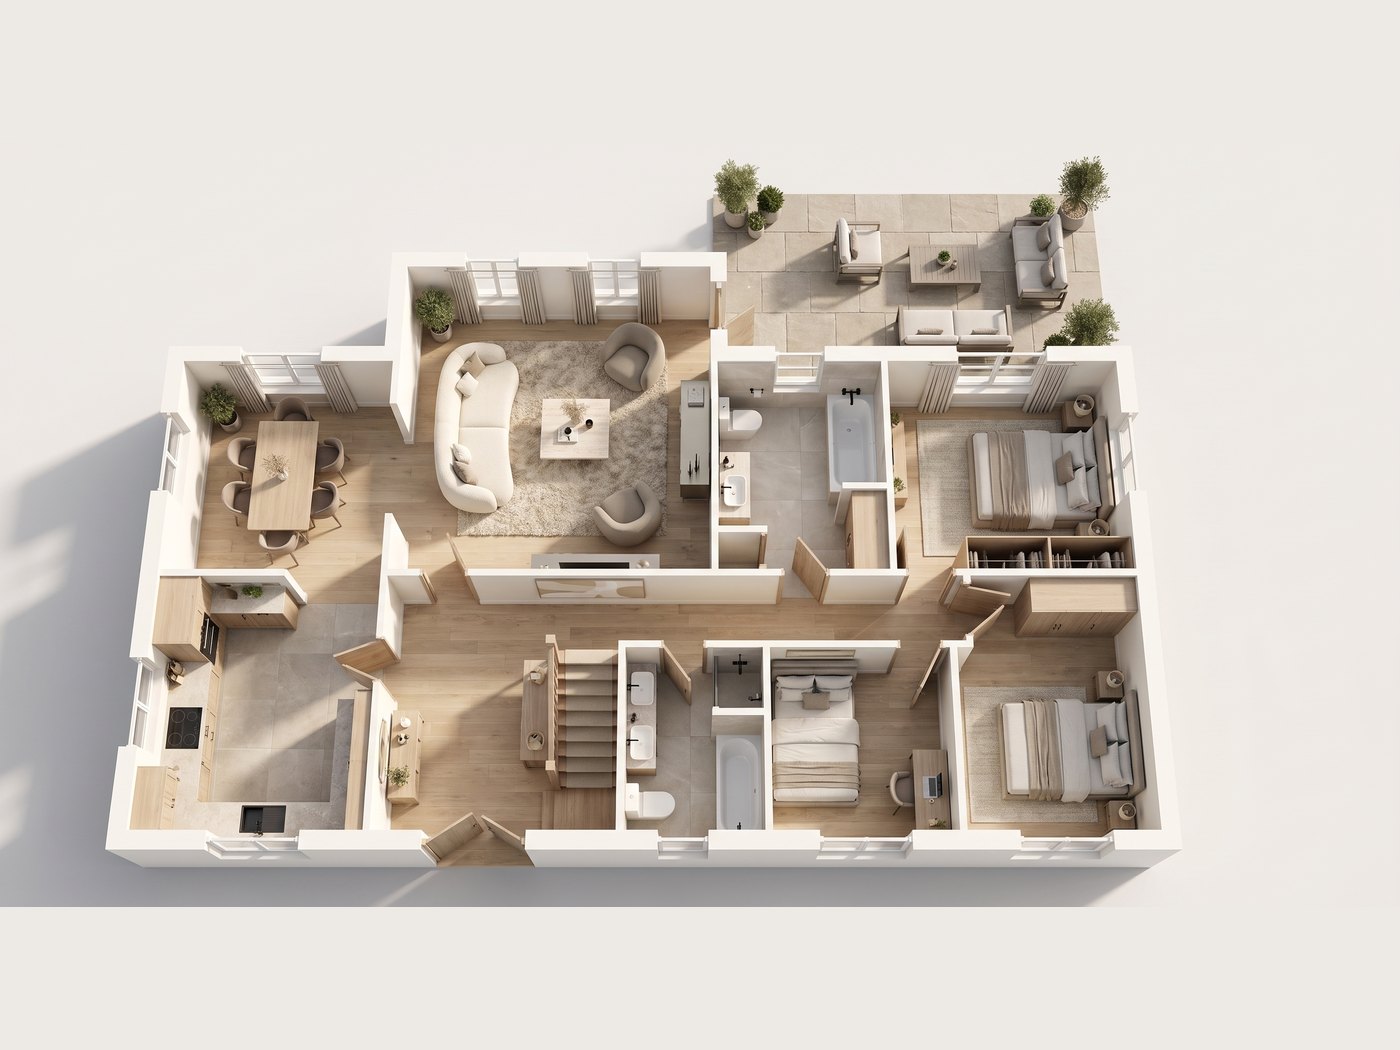 3D view
Point at each room in both. Same count, same adjacencies, same doorways, the staircase where the plan puts it, and the terrace built as paved floor with outdoor furniture on it.
One real run, step by step: the hand-drawn plan of a real property, furnished in Contemporary neutral, one attempt, 15 September 2026. This is a visualisation and not a survey drawing, so label it as computer-generated wherever you advertise it.
Try it now
Drop in the plan and Miravely opens straight into floor plan to 3D view. Pick how it is furnished, and that is the only choice there is.
Drop in a plan
JPEG, PNG or WebP, up to 40 MB.
Settings
Settings
From 12 credits
What comes back reads as a photograph of a home nobody has photographed, and the listing rules in the US and the UK were written for exactly that case. Label it as computer-generated when you publish it.
This list comes out of the studio itself rather than being typed onto the page, so these are the engines you will be offered and the price you will be charged for each quality.
Nothing is generated until you press the button, and the cost is shown before that, never after. A new account starts with 72 free credits to try it with, and a generation that fails is refunded.
See what a credit costsRoom count, which room adjoins which, every doorway and window, the staircase and its direction of travel, and the terrace the plan draws outside the walls.
You pick the style once and the whole property is dressed to it, so it reads as one home rather than a row of separately decorated rooms.
Room names and areas are read, used to decide what goes in each room, and left behind. A finished view with "Guest WC 4 m2" set across it is a brochure nobody can use.
Questions
No, and that is the honest limit of it. The rooms, the doors and the windows follow your plan, but Miravely measures nothing off it: services that extract dimensions and build a real 3D model give you an accurate model at an accurate price. Miravely gives you a brochure picture out of the drawing you already have.
Yes. Miravely has been run on both kinds: a clean CAD export and a pencil drawing photographed on paper, paper edge and shadow included. The hand-drawn one is the run shown in the steps on this page.
No. Miravely reads each label, uses it to decide what furniture belongs in that room, and leaves the lettering behind on the drawing. A viewer tells one room from another by what stands in it.
Miravely builds it too, with its own floor material and its own outdoor furniture. Anything the plan draws outside the walls is part of the property.
It depends on the engine and the quality you pick, and both are listed in the settings block on this page with the credit price of each. Miravely shows the exact figure in the studio before you generate, never after, and a new account starts with free credits to try it with.
Yes, and that is the next job in the chain: 3D plan to room photo stands the camera inside any room of the view at eye level, in the palette the view already set.
72 free credits, enough for a couple of photos or one short clip. No card needed.