
It stays a drawing
Flat, top-down, at one consistent scale. Nothing is tilted into perspective and no room is re-proportioned to make the furniture fit.
Floor plans
Drop in a flat 2D floor plan. It comes back coloured, furnished and typeset, with every wall, door swing, window and room label exactly where your drawing put them.
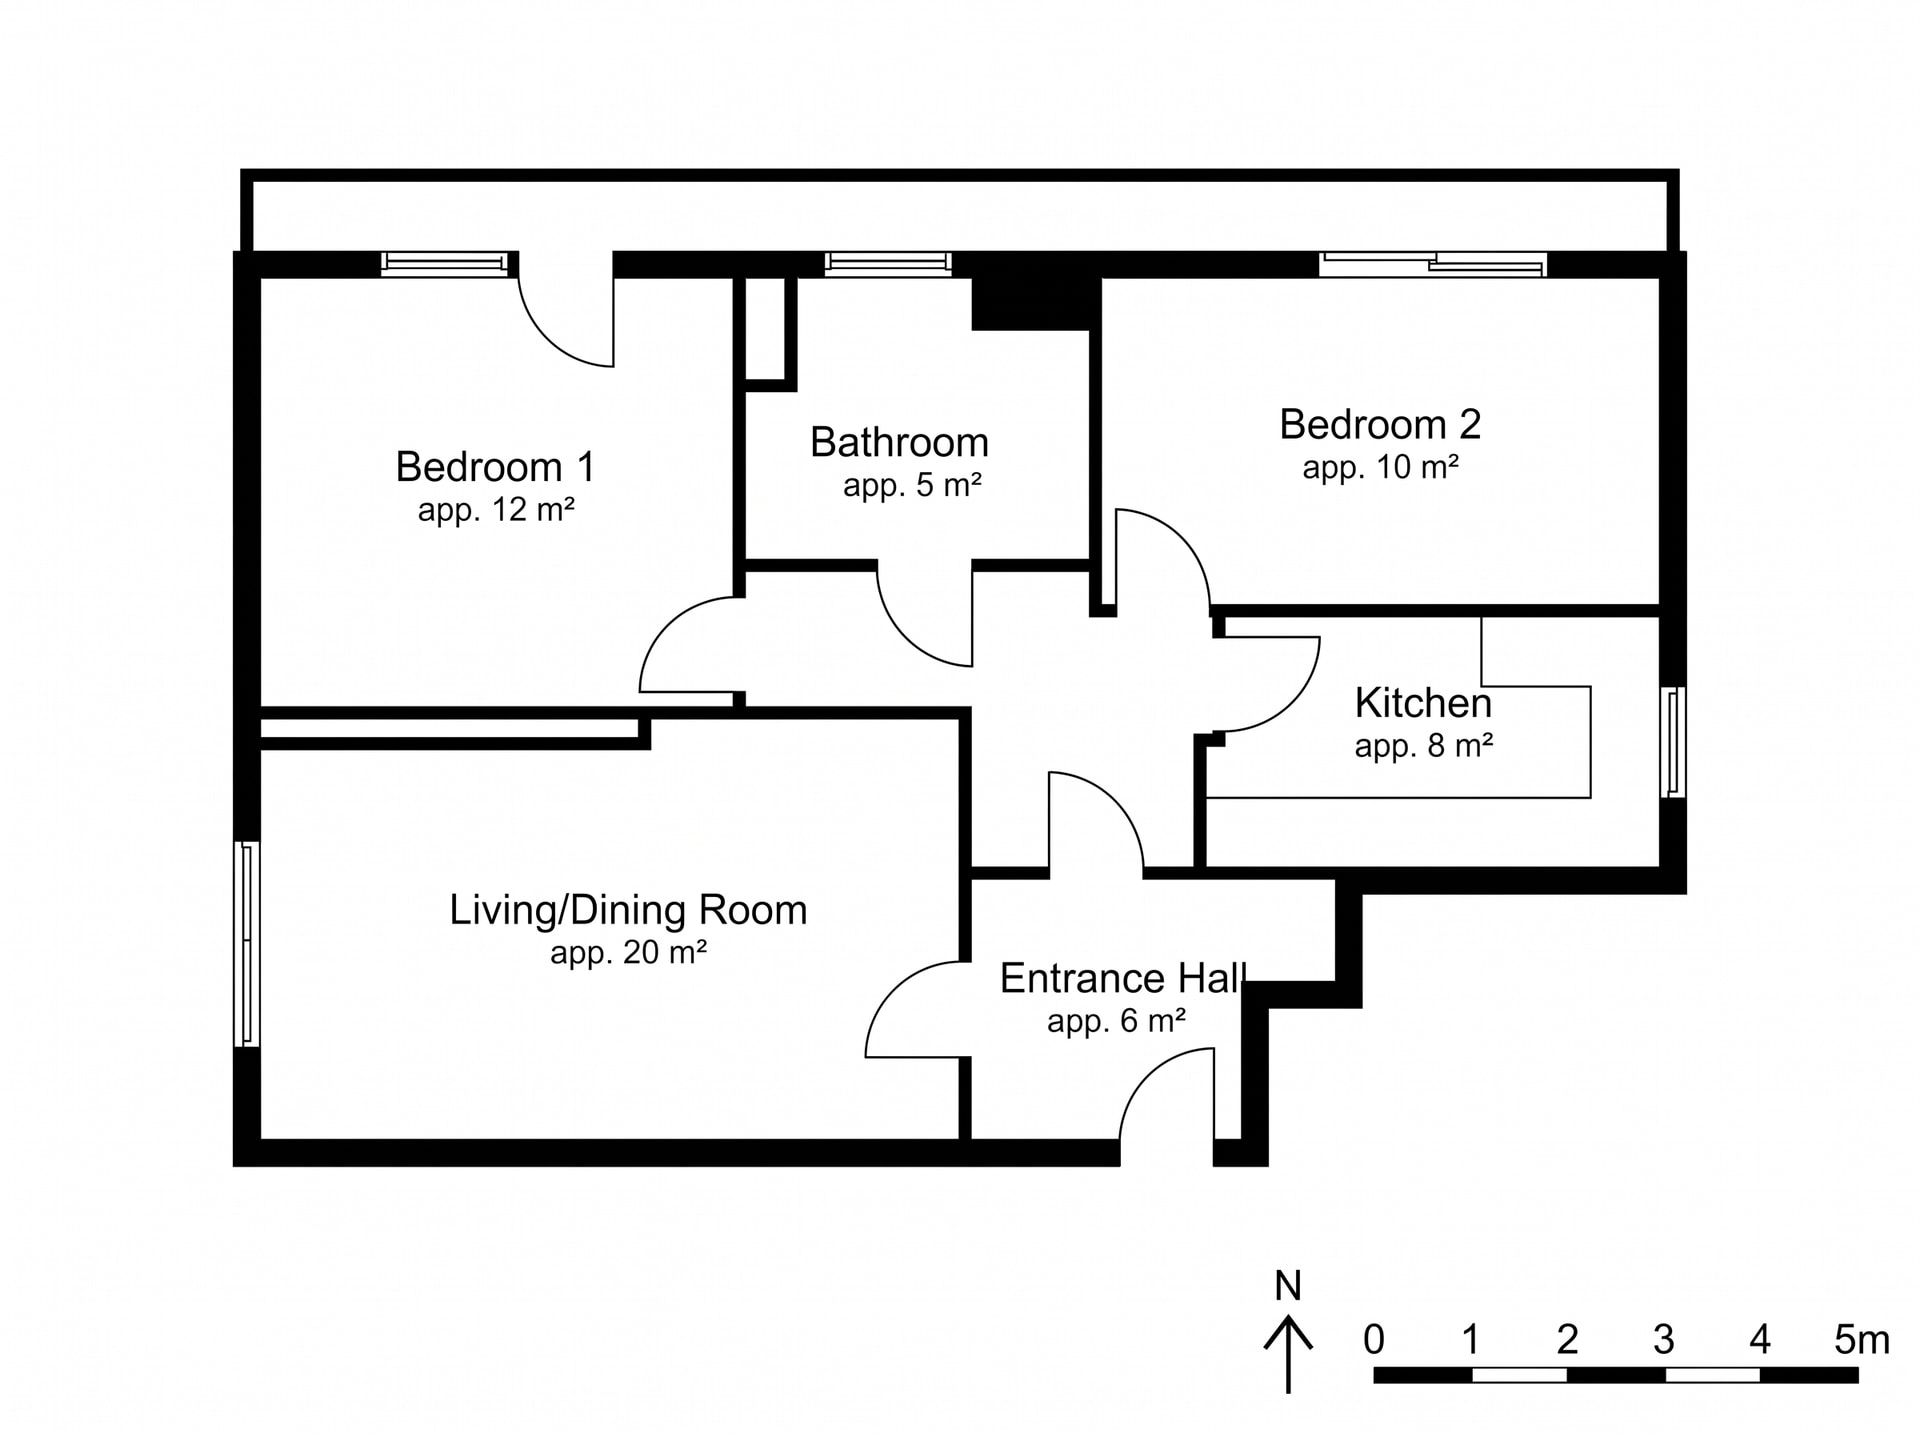 PlanPresentation plan
Step by step
PlanA CAD export, a brochure plan, or a photograph of one on paper -- it reads the image, not the file. JPEG, PNG or WebP, up to 40 MB.
The drawing decides everything. Walls, openings, staircases and lettering are held; the colour, the floor fills and the furniture icons are what gets added.
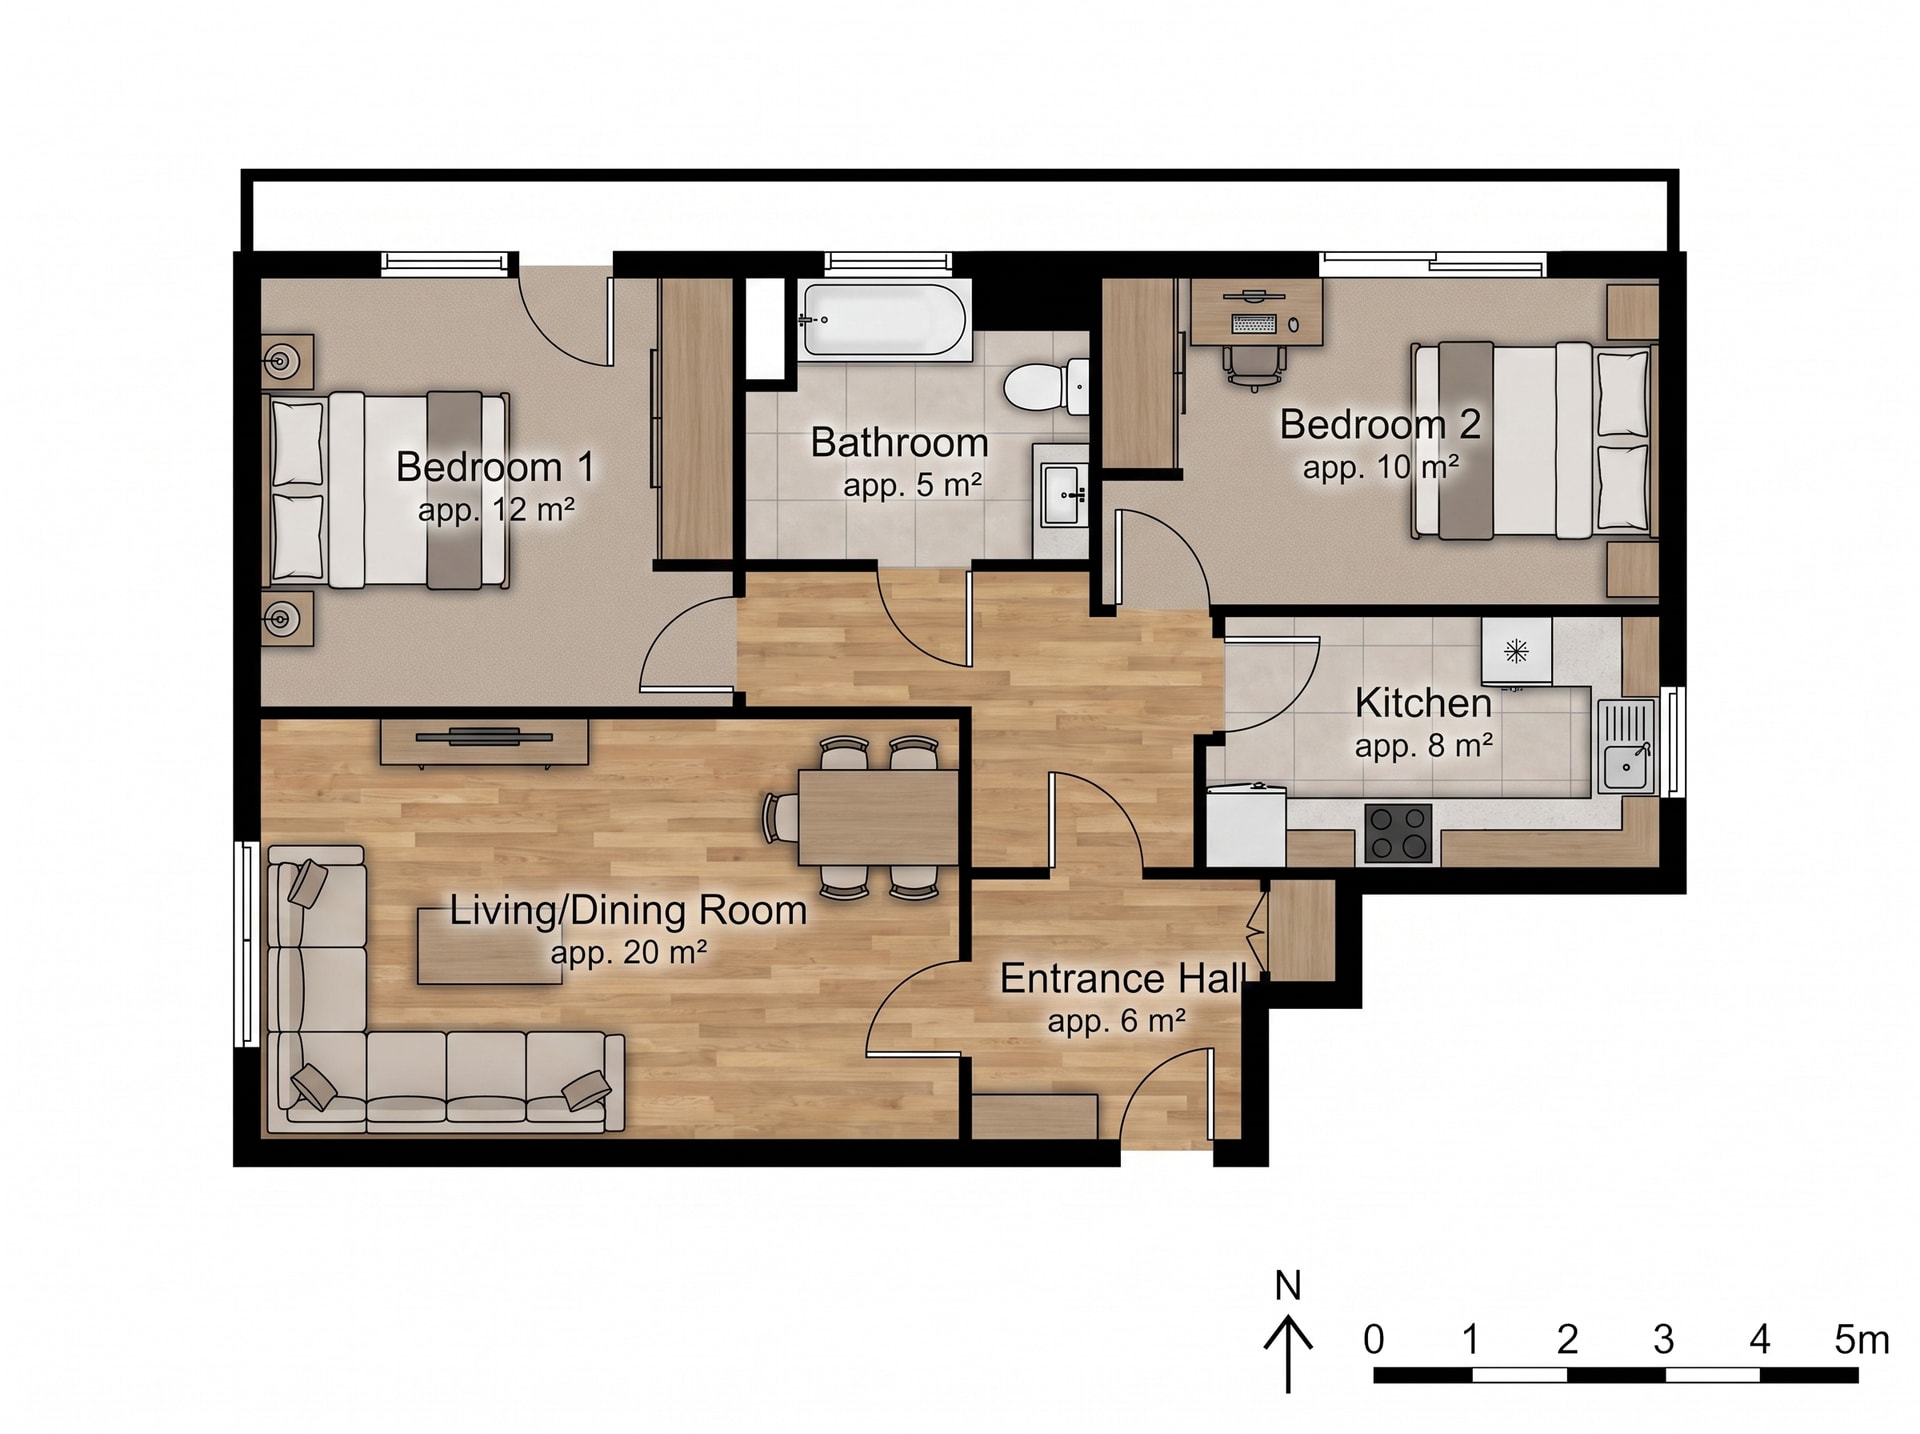 Presentation plan
Lay the two side by side. Same rooms in the same places, same door swings, same window positions, same names and areas.
The pair at the top of this page, step by step: one attempt, nothing retouched, run on 29 August 2026. The plan itself was generated for this page, so the apartment does not exist.
Try it now
Drop in the plan and Miravely opens straight into floor plan to render. There is nothing to set: the drawing decides everything.
Drop in a plan
JPEG, PNG or WebP, up to 40 MB.
Settings
Settings
From 12 credits
This list comes out of the studio itself rather than being typed onto the page, so these are the engines you will be offered and the price you will be charged for each quality.
Nothing is generated until you press the button, and the cost is shown before that, never after. A new account starts with 72 free credits to try it with, and a generation that fails is refunded.
See what a credit costsFlat, top-down, at one consistent scale. Nothing is tilted into perspective and no room is re-proportioned to make the furniture fit.
Room names, floor areas, the north arrow and the scale bar are carried across as the drawing has them, set in one typeface.
No style to pick and no room to name. Drop the plan in, add a note if you have one, and that is the whole of it.
Questions
No. Miravely returns a drawing here: the same flat, top-down plan, coloured and furnished. For a three-dimensional view of the same layout with the roof taken off, use floor plan to 3D view.
No. Miravely treats your drawing as correct and reproduces it at its own relative scale, including any dimension or floor area already printed on it. Nothing is re-measured, so the result is a presentation drawing rather than a survey.
No. Miravely works from the image you upload and keeps every wall, doorway, window and staircase where you drew them. It counts the rooms and the openings in the drawing and returns the same number in the same places.
It depends on the engine and the quality you pick, and both are listed in the settings block on this page with the credit price of each. Miravely shows the exact figure in the studio before you generate, never after, and a new account starts with free credits to try it with.
72 free credits, enough for a couple of photos or one short clip. No card needed.